● Structural Steel · Industrial & Commercial
Steel Structure
Buildings
Custom-engineered steel structures for industrial and commercial projects. Prefabricated for efficiency, with designs adapted to local wind load requirements and service life expectations of up to 50 years.
Application Types
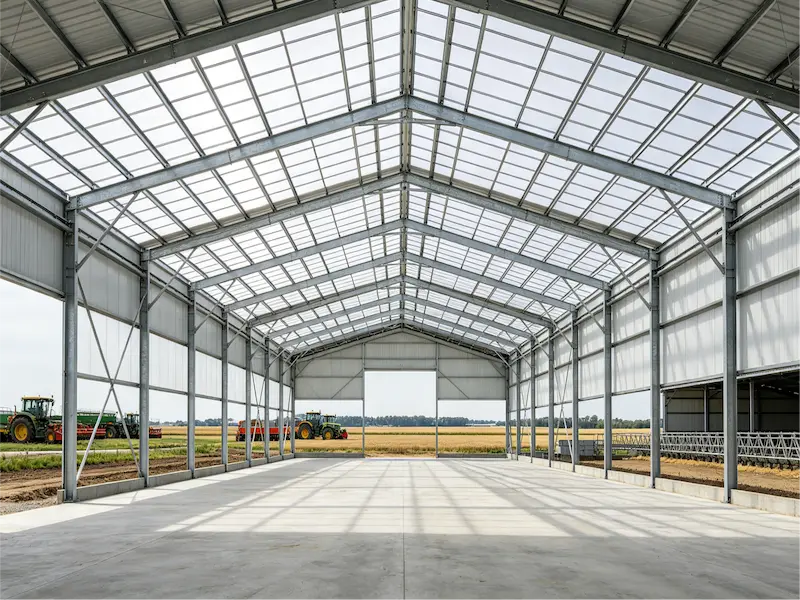
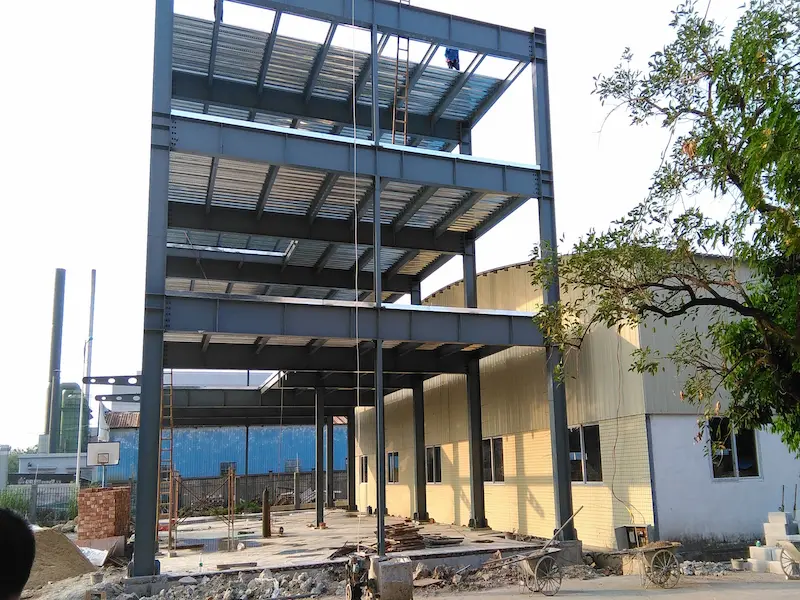
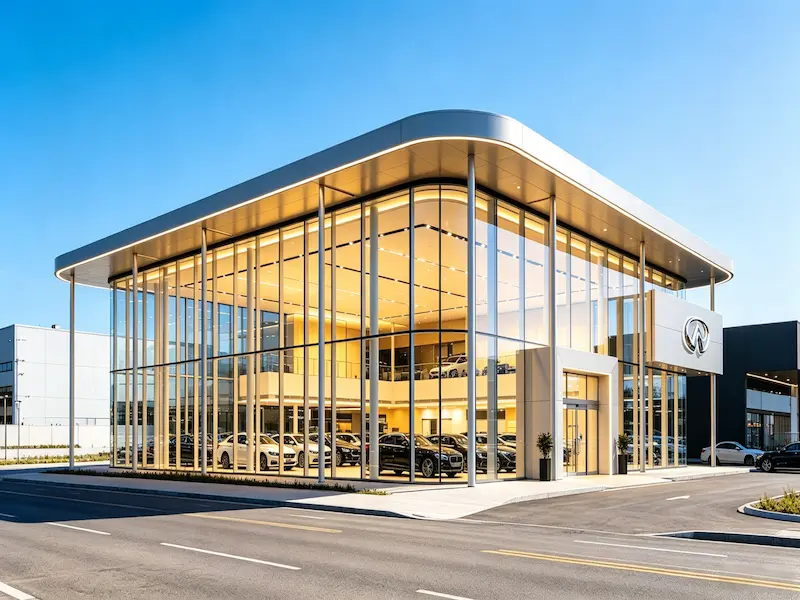
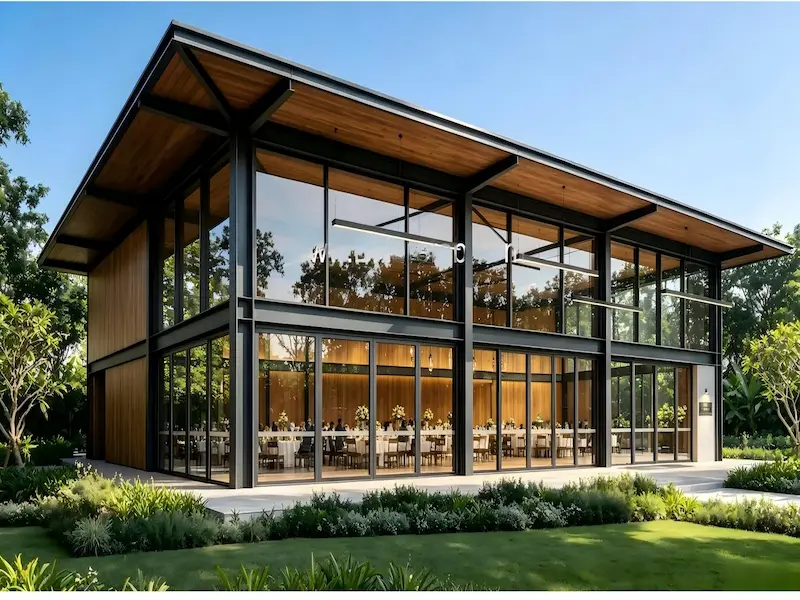
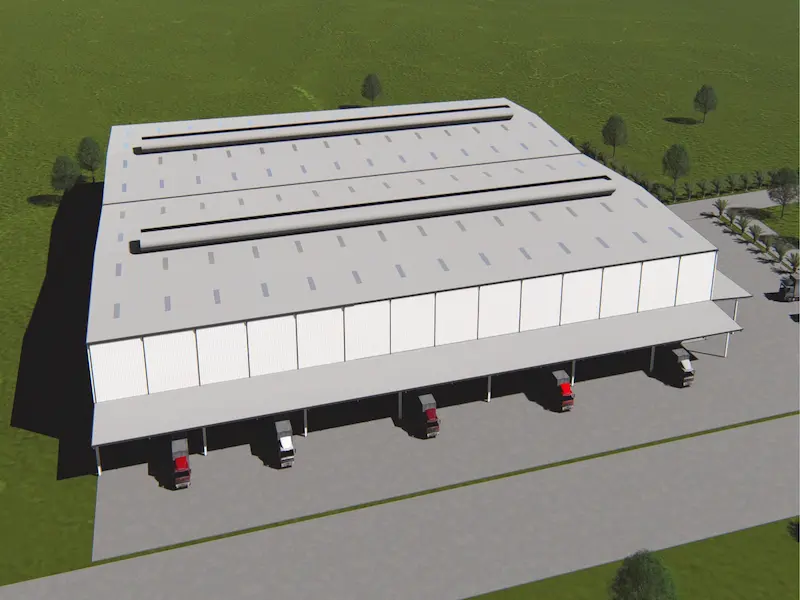
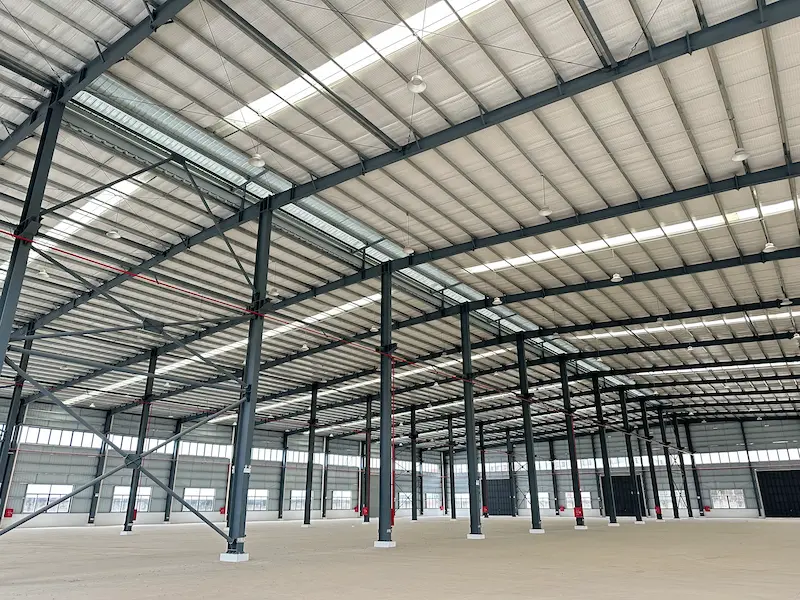
Six building types across industrial and commercial categories — all engineered and fabricated in our Foshan facility.
Structural Steel Specifications
Standard material parameters — all customizable to your project requirements and local building codes.
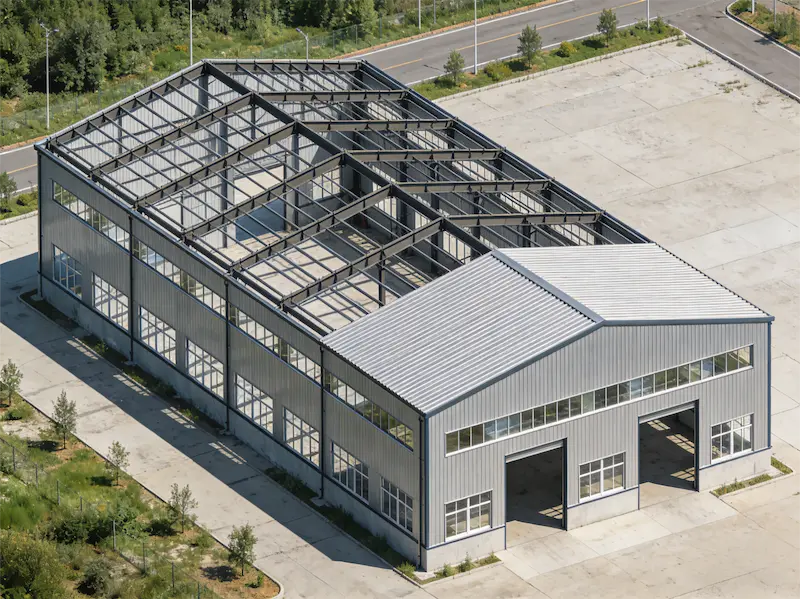
| Main structure | H steel, C & Z purlin — Q355 / Q235 |
| Surface treatment | Hot-dip galvanized / spray painting |
| Roof & wall panel | Insulation sandwich panel / PPGI steel sheet |
| Wind load | 80–150 km/h (customisable) |
| Life span | Up to 50 years |
| Loading qty | 300–500 ㎡ per 40HQ container |
Project Cases
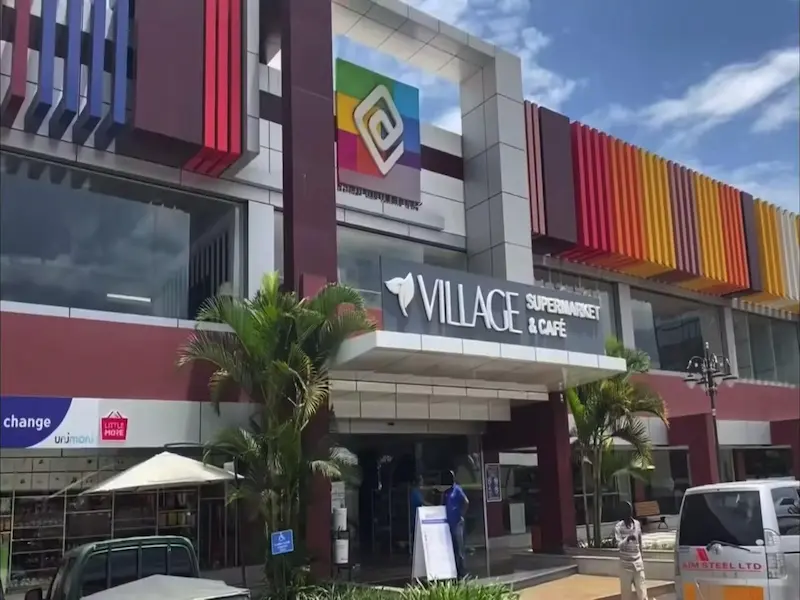
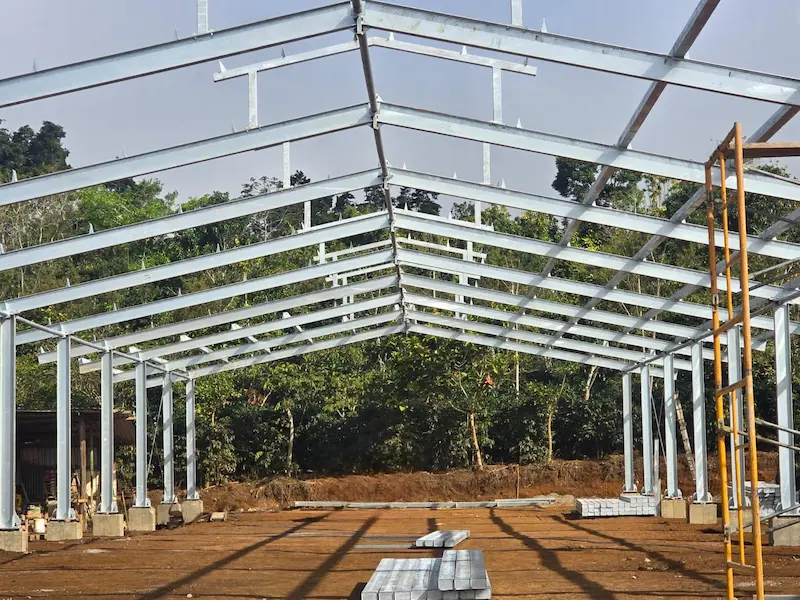
Delivered to contractors and developers across Southeast Asia, Africa and the Middle East.
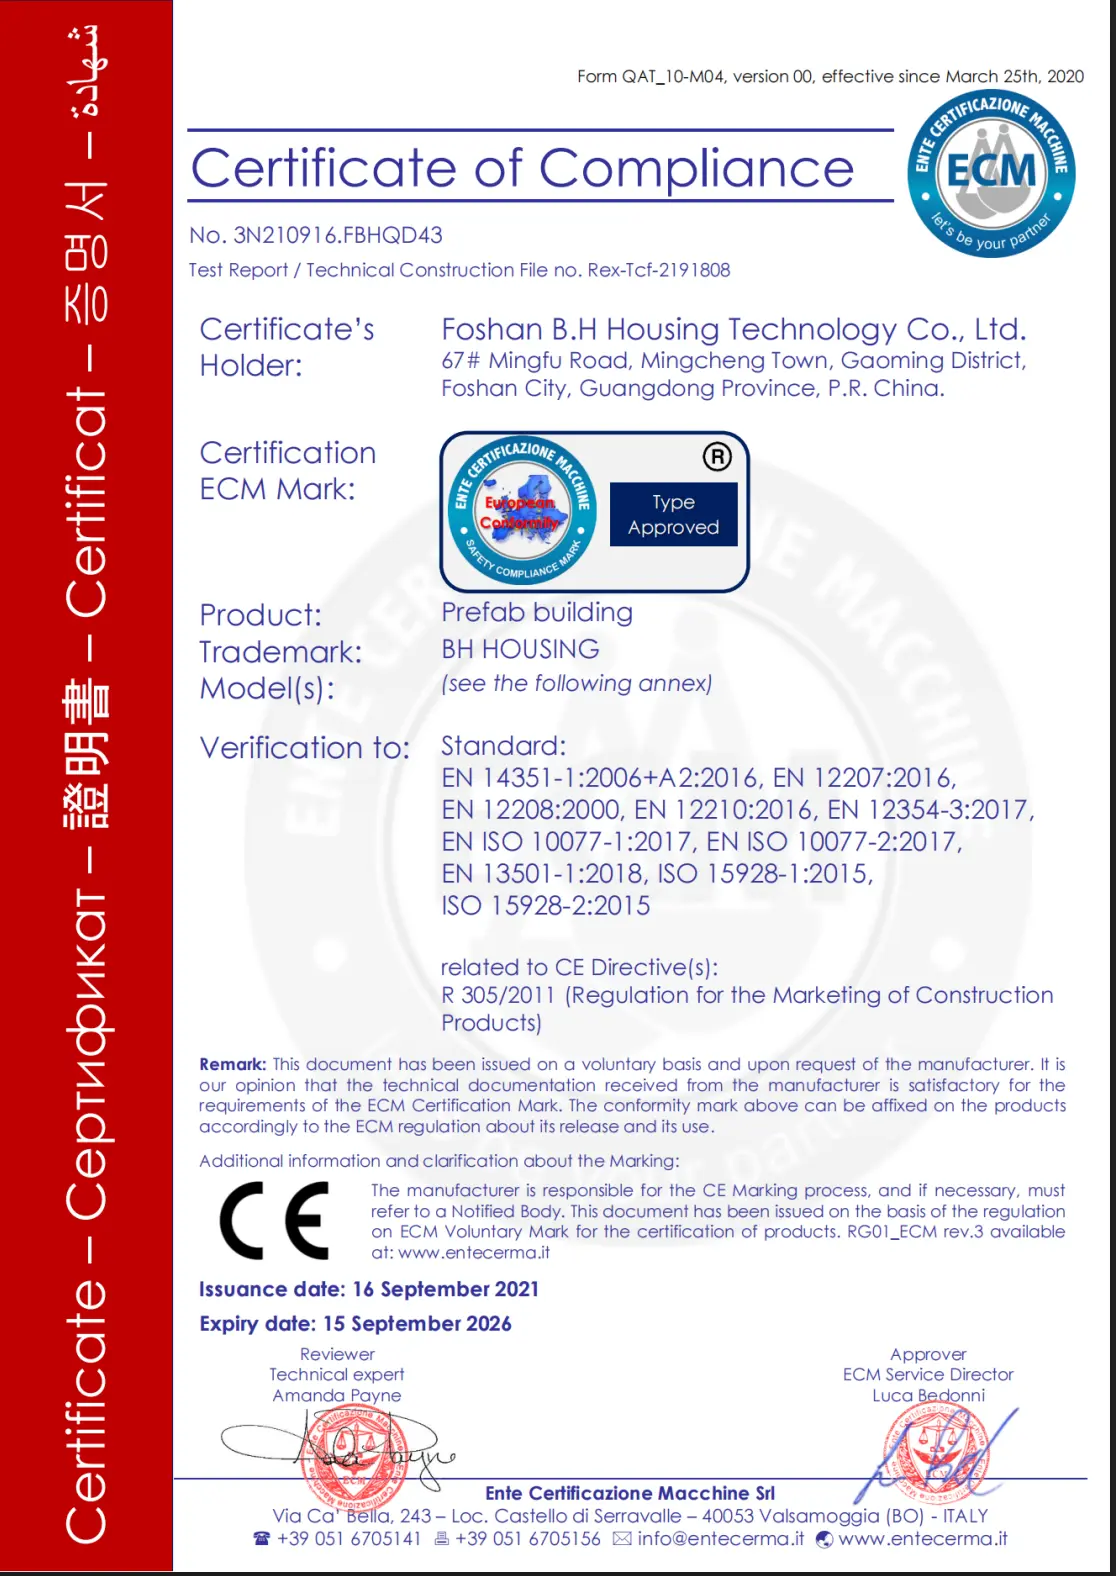
Quality & Certifications
Third-party verified. Every steel structure meets international structural standards.
Frequently Asked Questions
A steel structure building uses H beams, C & Z purlins and steel columns as its primary load-bearing frame. Known for high strength, long lifespan and flexible span lengths — making it the preferred choice for warehouses, workshops, hangars and commercial buildings worldwide.
Pre-engineered steel buildings are designed as a complete system from the start — structure, cladding and connections are all optimised together. Prefabricated simply means the components are manufactured in a factory and assembled on site. Our buildings are both: pre-engineered for efficiency and prefabricated for speed.
Standard fabrication lead time is 20–30 days after design confirmation and deposit payment. Shipping to Southeast Asia takes 7–14 days; Middle East and Africa 20–35 days. We handle all export documentation, packing and loading guidance.
Yes. Our structural engineers can design for wind loads up to 150 km/h, heavy snow loads, and high seismic zones. We follow your local building code requirements. Just share your project location and we will calculate the correct parameters.
We supply a complete documentation package: connection calculation report, shop fabrication drawings, erection drawings, and construction drawings. All files are provided in both DWG and PDF formats.
Pricing depends on steel grade, section sizes, surface treatment and order volume. As a factory-direct supplier with 1,200T monthly capacity, we offer competitive FOB pricing. Submit your project requirements and we will provide a detailed quotation within 24 hours.
Tell Us Your Project
Our structural steel engineer will review your requirements and respond within 24 hours with a detailed quote.