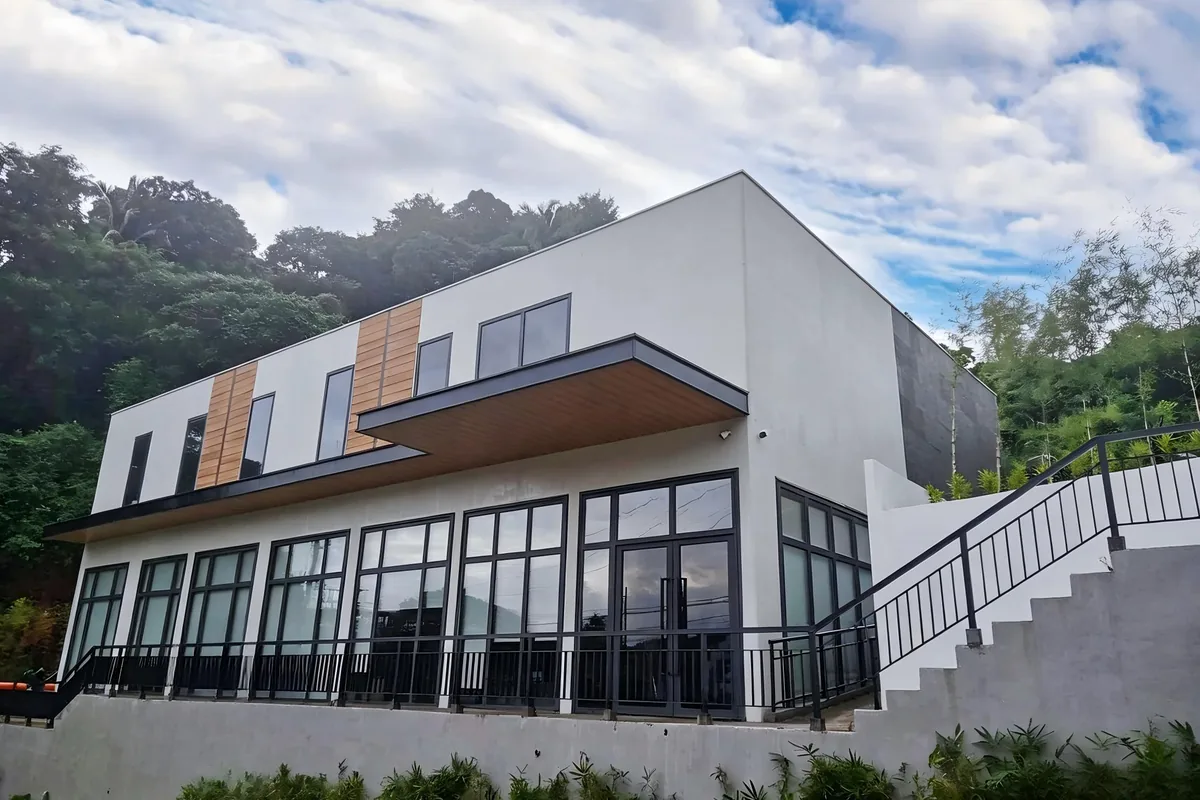
● Modular · Cost effective · Engineering-grade

Modular Buildings
& Prefab Camp Solutions

Featuring K-Type and T-Type design solution | Build up to 3 floors |Factory output 35,000 ㎡ per month.

35,000
sqm / month
20–25
Days delivery
3 Floors
Max height

Where Can Modular Buildings Create Value?

Four key sectors where K-type and T-type modular buildings are the preferred solution.

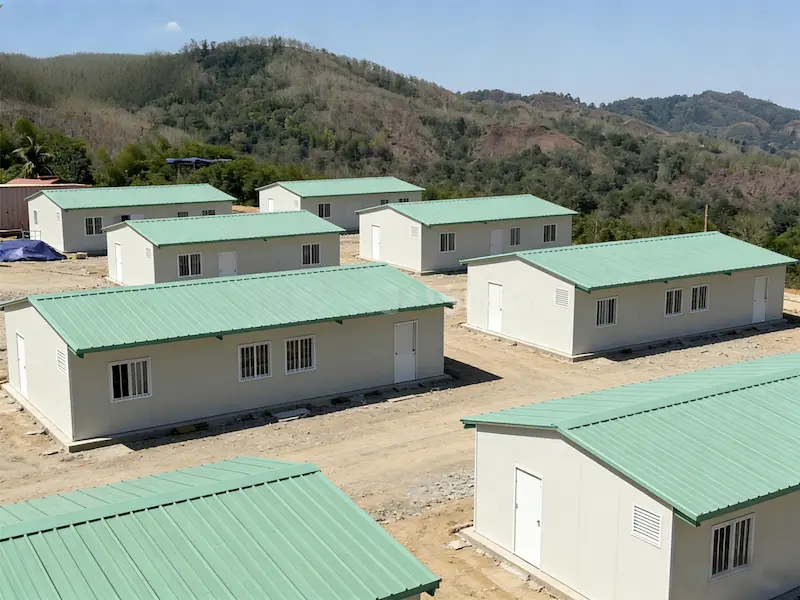
Worker Camp & Dormitory
Large-scale accommodation for construction, oil & gas and mining projects. Build up to 3 floors for high-density housing.
K-typeT-type
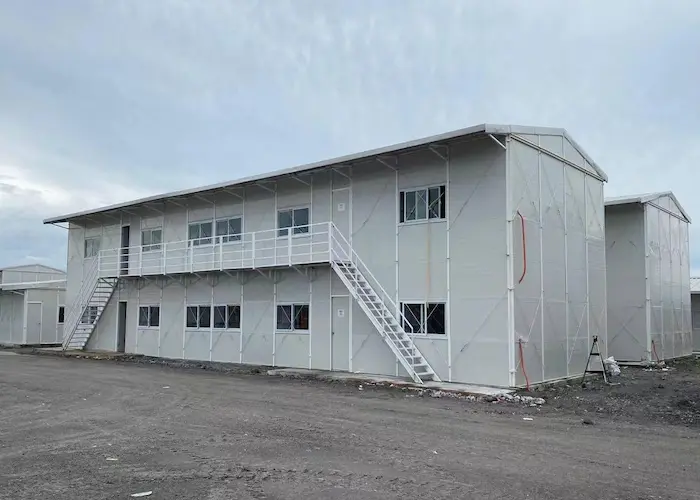
Site Office & Admin Building
Multi-storey office buildings for project management and administration on large construction sites.
K-typeT-type
School & Classroom
Temporary Temporary educational facilities, flexible and relocatable space.
K-type
Hospital & Medical Facility
Prefab hospitals and clinics requiring high structural durability. T-type Hollo section steel frame square steel frame meets these projects demand.
T-type

Choose Your Building Type

Two engineering systems — K-type for cost efficiency at scale, T-type for heavy-duty and flexible projects.
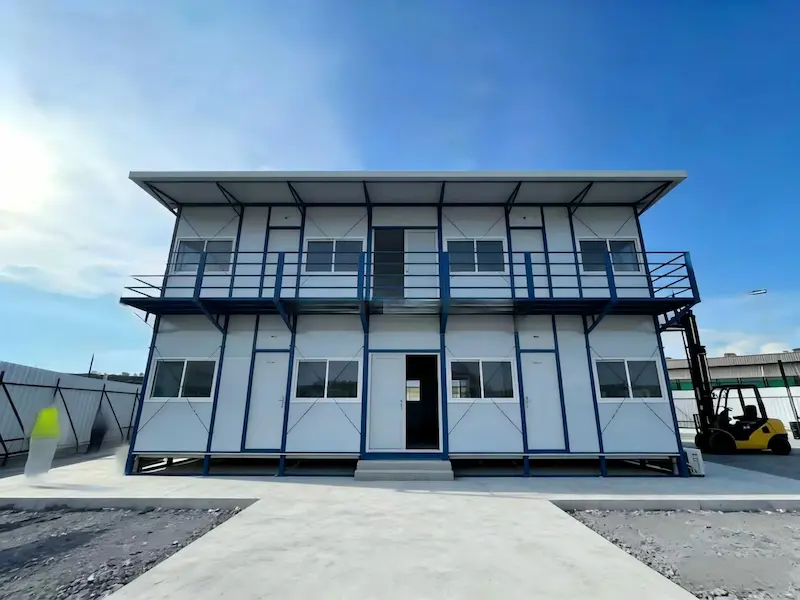
T-type Prefabricated House
Heavy duty
T-type Prefabricated House
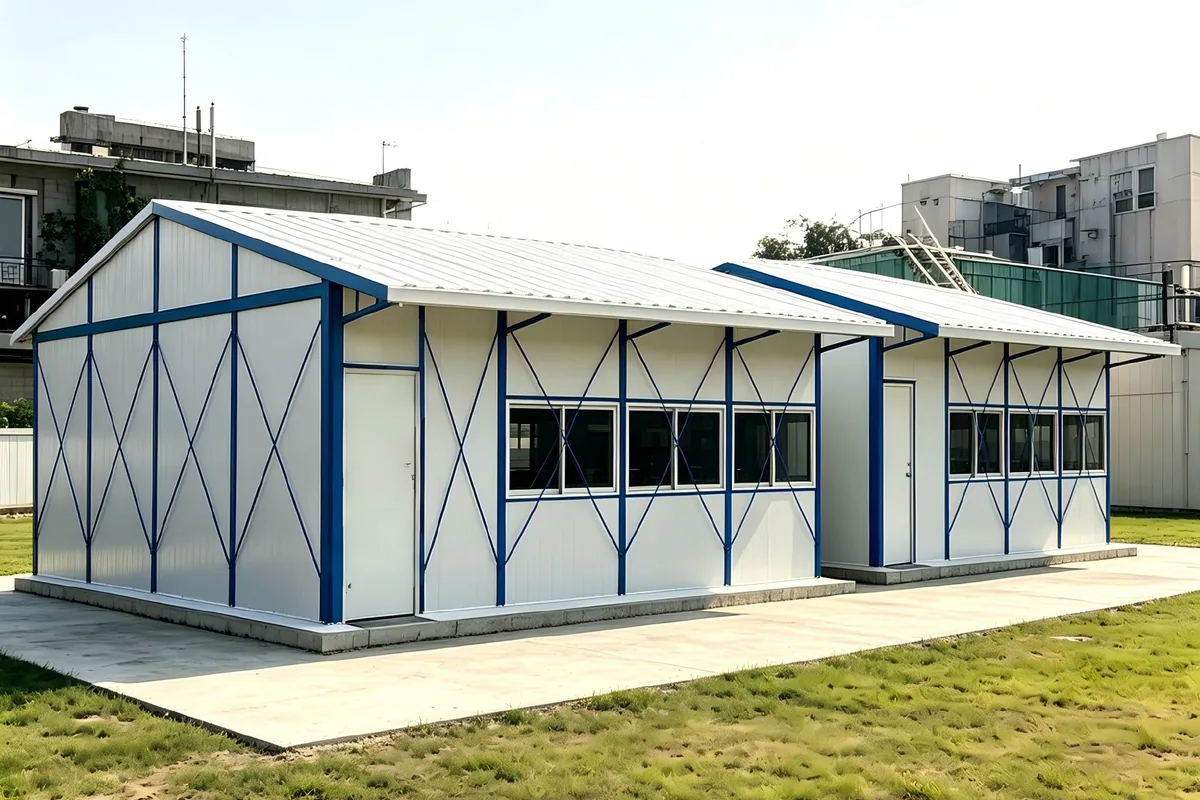
Hollow section steel frame with sandwich panel cladding system. Engineered for high wind zones, hospitals and any project that demands superior structural performance and design flexibility.
Frame: Hollow section steel
Size: Fully customisable
Wind load: 80–150 km/h
Max floors: 3 storeys
Best for: Ideal application include hospitals, areas subject to high wind loads, and high-grade construction site camps
K-type Modular building
Cost effective
K-type Modular building
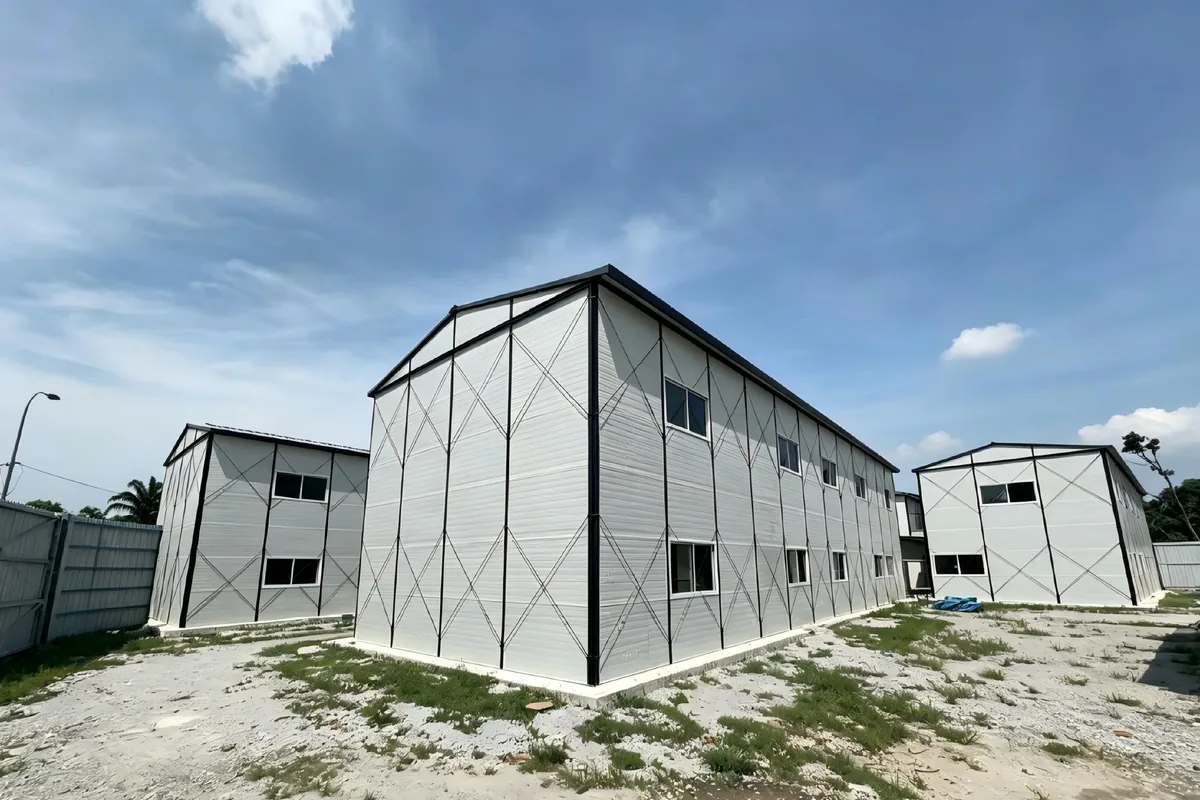
Light steel frame system based on a 1.82m modular size. The most cost-effective solution for large worker camps and educational facilities — fast to delivery, simple to installation and easy to expand.
Frame: Light steel, galvanized
Module size: K = 1.82m standard size.
Max floors: 3 storeys
Life span: ≥15 years
Best for: Ideal application for large camps, classrooms, dormitories and similar facilities

K-type vs T-type Comparison

A quick side-by-side to help you decide which system fits your project requirements.

  K-type T-type
Frame material Light steel, galvanized SHS square hollow steel
Wind load 80-100km/h 80–150 km/h
Max floors 3 floors 3 floors
Size flexibility K = 1.82m module Fully custom
Cost Lower cost competitive
Production output 35,000 sqm/month 35,000sqm/month
Best for Large camps, schools, dormitories Hospitals, high wind, heavy duty

Modular Building Project Cases

Delivered to contractors, governments and developers across Asia, Africa and the Middle East.

4-Storey Worker Dormitory
K-type
 Worker Camp
Jurong Island · 2018
Temporary School 12 Classrooms
K-type
Construction site office&dormitory
Malaysia · 2018
Site Office Complex 3 Floors
K-type
Worker Camp
Thailand · 2021
Field Medical Centre
T-type
Prefab Worker Camp
Bolivia · 2019
Admin Building 3 Floors
T-type
Classroom
South Africa · 2023 
4-Storey Worker Dormitory
T-type
Office
Philippines · 2025
35,000
sqm Monthly Output
60+
Countries Exported
20+
Years Experience
2 Types
K-type & T-type

Quality & Certifications

Third-party verified. Every modular building leaves our Foshan facility meeting international standards.
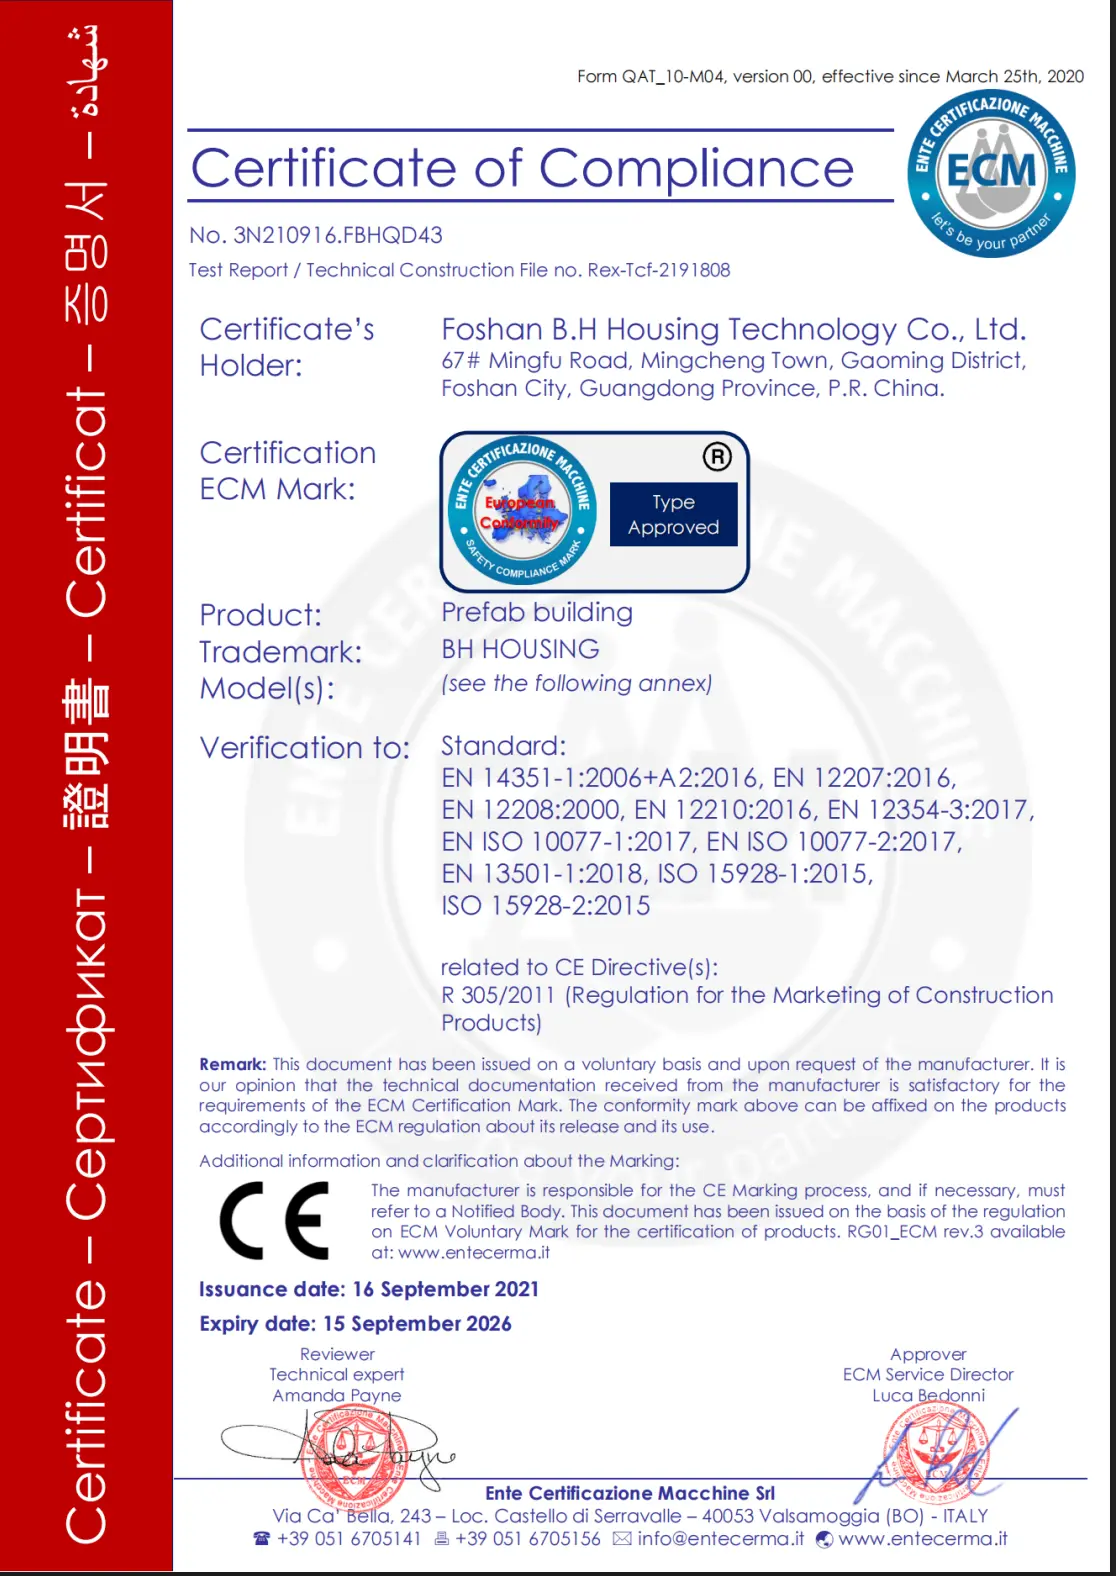
CE Certificate
CE Certified
ISO Certificate
ISO 9001:2015

Frequently Asked Questions

A modular building is a prefabricated structure built from standardised structural units manufactured in a factory and assembled on site. Unlike container houses, modular buildings use a dedicated steel frame system (K-type light steel or T-type SHS square steel) allowing multi-storey construction and permanent-grade durability.
K-type uses a light steel frame based on a 1.82m modular grid — cost-effective and ideal for large worker camps, schools and dormitories. T-type uses a heavier SHS square hollow steel frame with fully customisable dimensions, designed for high wind loads (80–150 km/h), hospitals, and projects needing precise structural specifications.
Both K-type and T-type can be stacked up to 3 floors with appropriate steel connectors, external staircases and structural engineering calculations. Our team provides full stacking drawings and load calculations included in the project documentation package.
Standard lead time is 20–25 days after design confirmation and deposit. Our Foshan facility produces 35,000 sqm of modular buildings per month, so large orders can be accommodated without delays. Shipping time varies by destination — Southeast Asia 7–14 days, Middle East and Africa 20–35 days.
Yes — both K-type and T-type are designed for disassembly and relocation. The bolt-together structure allows modules to be taken apart, transported and reassembled at a new site. This makes them cost-effective for projects that move between locations, such as mining and construction camps.

Tell Us Your Project

Our team will respond within 24 hours with a full project quotation — unit price, lead time and shipping cost included.

 
Free engineering consultation
 
Quote within 24 hours 
 
35,000 sqm monthly output 
 
CE & ISO certified 
Scroll to Top